
176 BELLE GROVE Lane, West Palm Beach, FL 33411 (MLS # B26052777)
 Twitter
 Facebook
 Email
Email
|


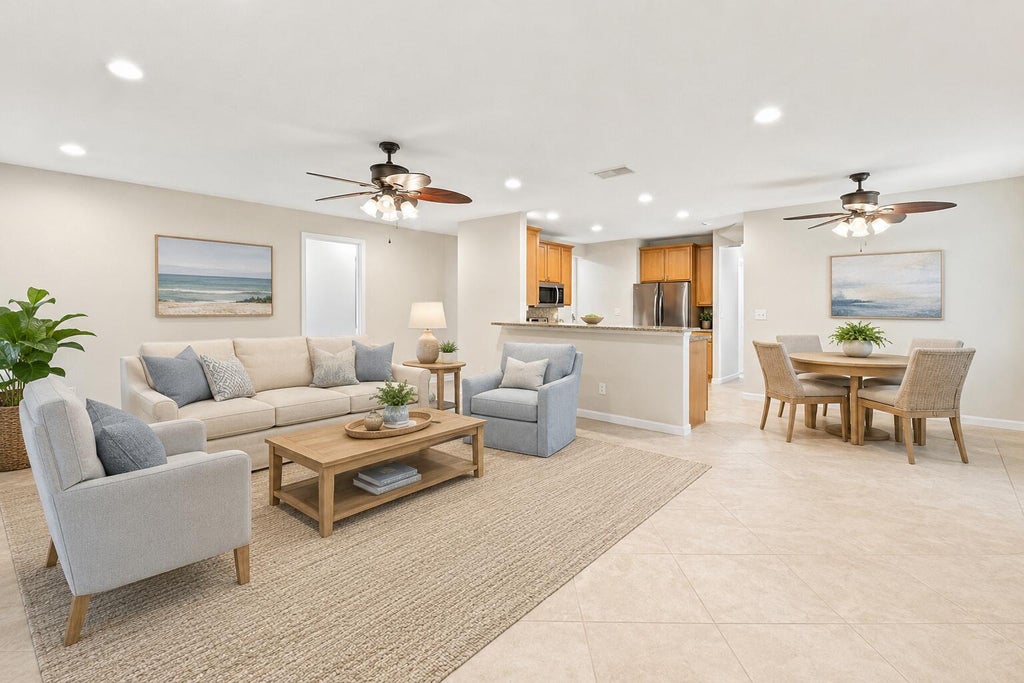


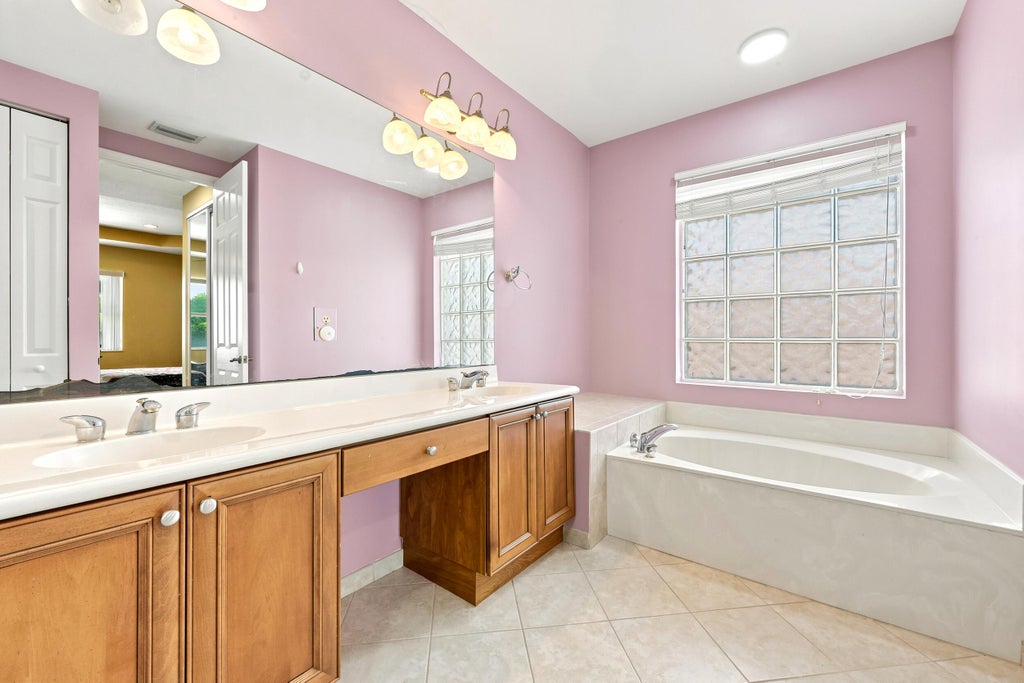


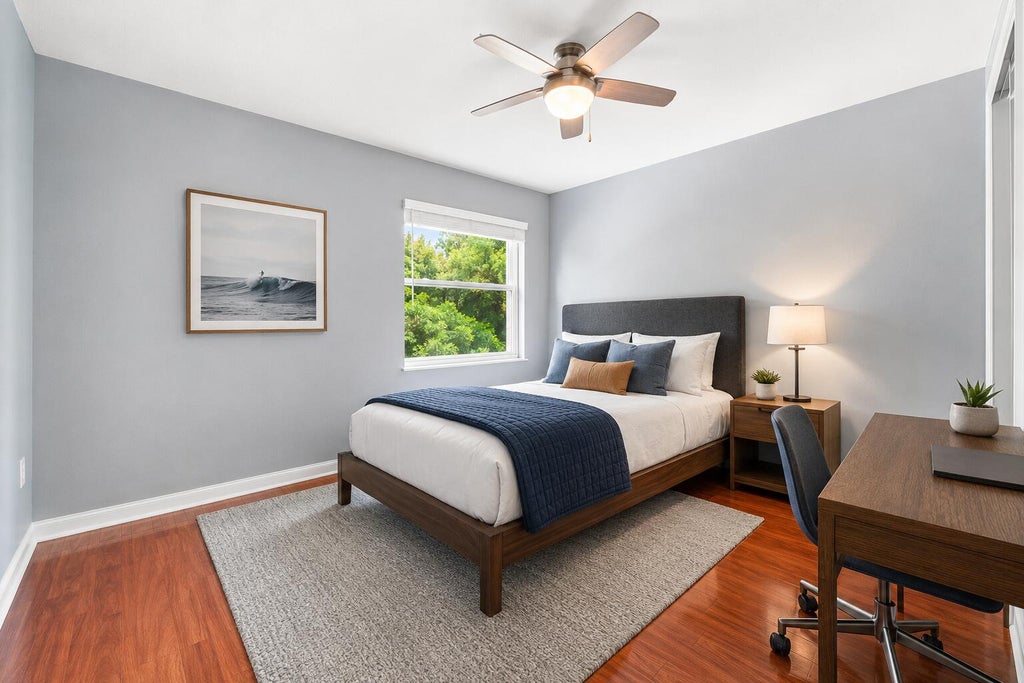


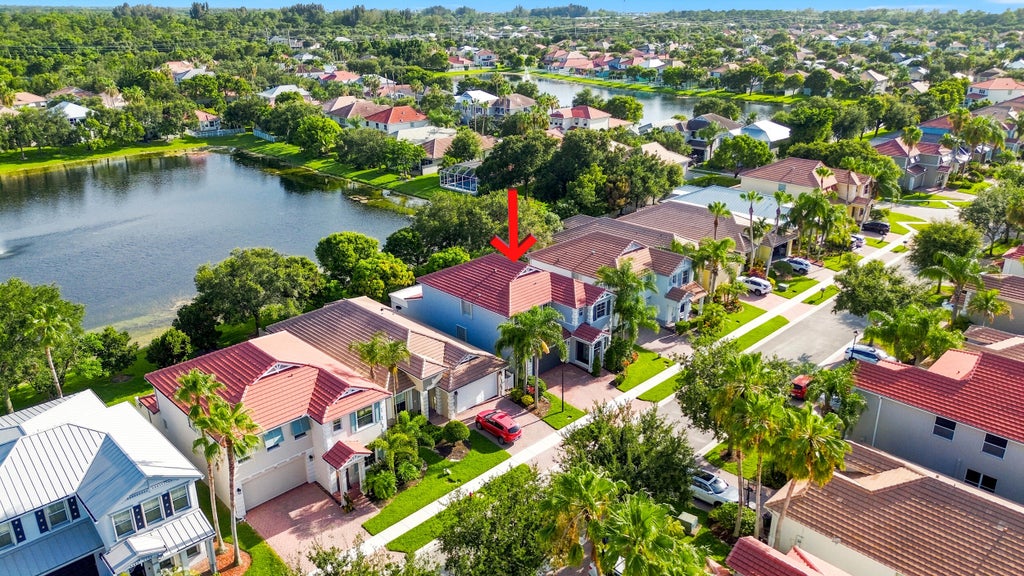


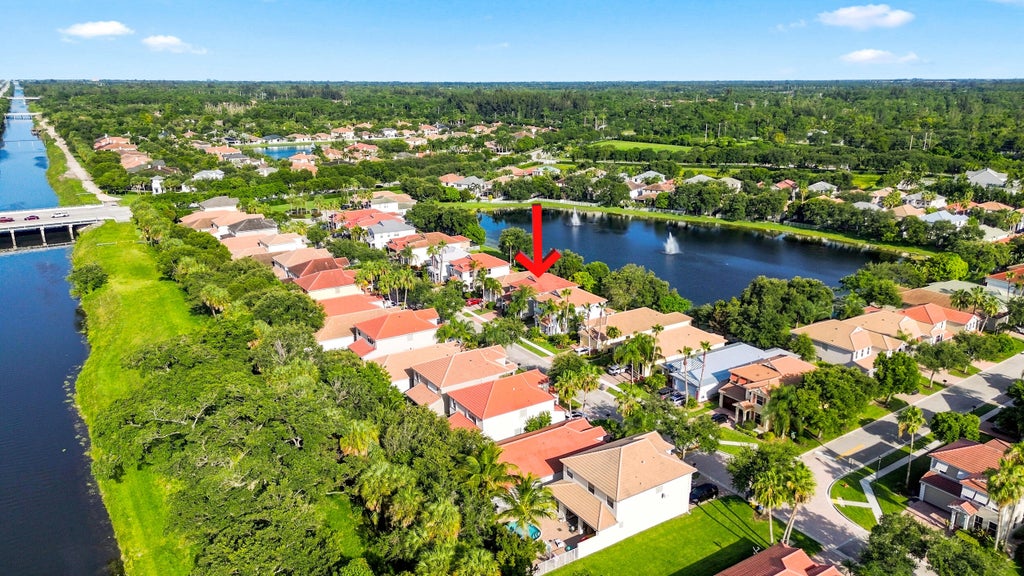


Walk out of this home at six in the morning and you will understand. Quite sidewalks, paver drives, golf carts headed for coffee, fountains going on the lakes. You are close to everything but it does not feel like it. This is the Melrose, the only floor plan in Palm Beach Plantation with 5 bedrooms and 3 full baths on a 2 car garage. 2,762 SF. Many buyers look for one bedroom and full bath downstairs with a separate living room beside it. Family room off the kitchen. Twin AC systems. Partial impact glass with accordion shutters. Out back, a oversized covered screened patio faces the lake and two fountains. Built for easy entertianing. Gated with resort pool and spa, clubhouse, fitness center, tennis,pickleball court & playground. Everglades Elementary outside the gate. WHAT IT IS REALLY LIKE LIVING IN PALM BEACH PLANTATION Palm Beach Plantation is the kind of neighborhood that reveals itself slowly. Early in the morning, before Southern Boulevard gets busy and the rest of Palm Beach County starts moving, the neighborhood belongs to walkers, dogs and golf carts. Residents follow the concrete sidewalks toward the Palm Beach Canal, passing still lakes, mature palms and homes set behind paver driveways. Someone is heading out for coffee. Someone else is getting in a morning walk. Sprinklers are running. Fountains are moving across the lakes. Behind the gates, the day starts a little quieter. That is the part a map cannot show you. Palm Beach Plantation carries a West Palm Beach address, but everyday life connects naturally to Wellington and Royal Palm Beach. You are close to what you need without feeling like you live in the middle of everything. The community is gated, established and lined with sidewalks. The landscaping has had time to mature, and lakes create pockets of open space throughout the neighborhood. At this home, that sense of space continues out back. The large covered and screened patio overlooks the lake and two fountains. In the morning, it is a place for coffee before the house wakes up. In the afternoon, the roof and screen provide shade from the South Florida sun. In the evening, the fountains catch the fading light and the patio becomes an outdoor living room. Add a dining table, comfortable seating, a television and the grill. This is not a patio you occasionally step onto. It is a space you can actually live in. On certain quiet nights, depending on the weather and wind direction, music from iTHINK Financial Amphitheatre may carry into the backyard. You are not sitting in the front row, but you may recognize the concert playing that night. Some people will think that is one of the coolest parts of living here. Others may not. Either way, it is the kind of local detail most listing descriptions would never tell you. A FLOOR PLAN THAT WORKS IN REAL LIFE Inside, the home offers five bedrooms, three full bathrooms, a two car garage and more than twenty seven hundred square feet under air. The numbers matter, but the layout matters more. One bedroom and a full bathroom are downstairs. That room can change as life changes. It can accommodate overnight guests, provide space for multigenerational living, become a private office or serve anyone who would prefer not to use the stairs. Separate living, dining and family rooms give the house breathing room. Dinner can be happening in one space while a movie is playing in another. Someone can work from home without taking over the main living area. The house does not force every part of daily life into one oversized room. Upstairs, the primary suite is joined by three additional bedrooms. Two separate air conditioning systems allow the first and second floors to be managed independently. The home has partial impact glass, with accordion shutters protecting the remaining designated openings. The prior listing reports updated air conditioning equipment and a newer water heater. Buyers should independently verify the condition, age and permitting of all improvements. LIFE
| DAYS ON MARKET | 2 | LAST UPDATED | 7/20/2026 |
|---|---|---|---|
| TRACT | DIAMOND C RANCH POD E/F | YEAR BUILT | 2006 |
| COMMUNITY | 5570 | GARAGE SPACES | 2.0 |
| COUNTY | Palm Beach | STATUS | Active |
| PROPERTY TYPE(S) | Single Family |
| Elementary School | Everglades (Palm Beach) |
|---|---|
| Jr. High School | Emerald Cove |
| High School | Palm Beach Central |
| ADDITIONAL DETAILS | |
| AIR | Ceiling Fan(s), Central Air, Electric |
|---|---|
| AIR CONDITIONING | Yes |
| AMENITIES | Maintenance Grounds |
| APPLIANCES | Dishwasher, Dryer, Electric Range, Ice Maker, Microwave, Range, Refrigerator, Washer |
| AREA | 5570 |
| CONSTRUCTION | Block, Stucco |
| EXTERIOR | Lighting, Outdoor Kitchen |
| GARAGE | Yes |
| HEAT | Central, Electric |
| HOA DUES | 310|Monthly |
| INTERIOR | High Ceilings, Walk-In Closet(s) |
| LOT | 5227 sq ft |
| LOT DESCRIPTION | Waterfront |
| PARKING | Attached, Driveway, Garage |
| POOL | Yes |
| POOL DESCRIPTION | Association |
| SEWER | Public Sewer |
| STORIES | 2 |
| STYLE | Traditional |
| SUBDIVISION | DIAMOND C RANCH POD E/F |
| TAXES | 4754.82 |
| UTILITIES | Sewer Available, Water Available |
| VIEW | Yes |
| VIEW DESCRIPTION | Lake, Pond, Water |
| WATER | Public |
| WATERFRONT | Yes |
| WATERFRONT DESCRIPTION | Lake Front |
MORTGAGE CALCULATOR
TOTAL MONTHLY PAYMENT
0
P
I
*Estimate only
| SATELLITE VIEW |
| / | |
We respect your online privacy and will never spam you. By submitting this form with your telephone number
you are consenting for JohnDetweiler29450
Detweiler to contact you even if your name is on a Federal or State
"Do not call List".
Listed with Keller Williams Realty - Welli

All listings featuring the BMLS logo are provided by Beaches MLS Inc. Copyright 2026 Beaches MLS. This information is not verified for authenticity or accuracy and is not guaranteed.
2026 Beaches Multiple Listing Service, Inc. All rights reserved.
This IDX solution is (c) Diverse Solutions 2026.