
11431 Sage Meadow Terrace, Royal Palm Beach, FL 33411 (MLS # B26054012)
 Twitter
 Facebook
 Email
Email
|


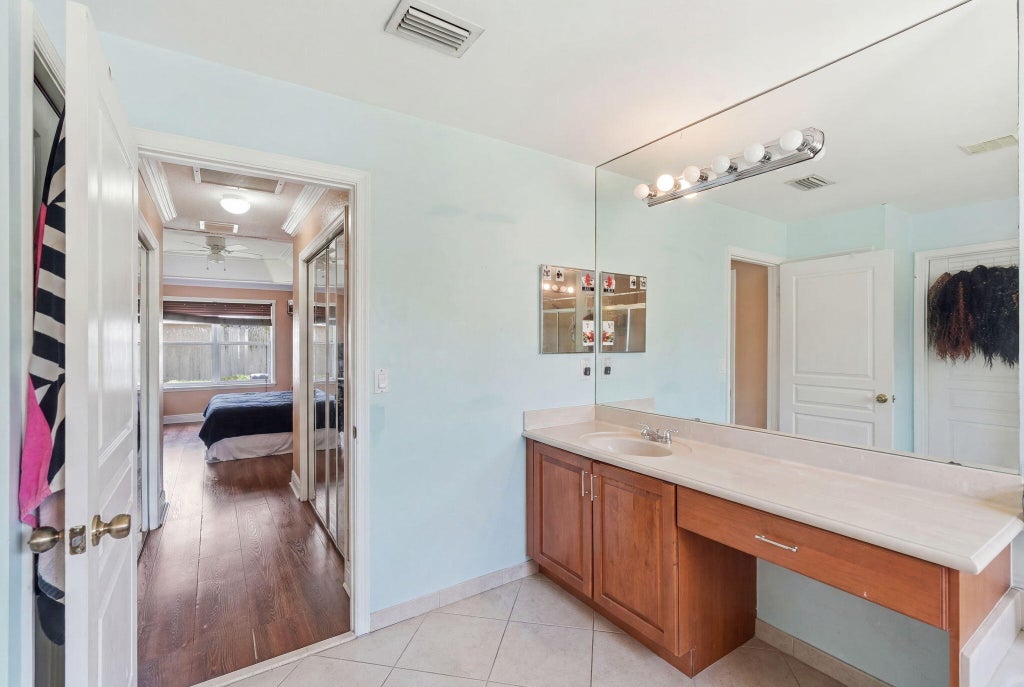


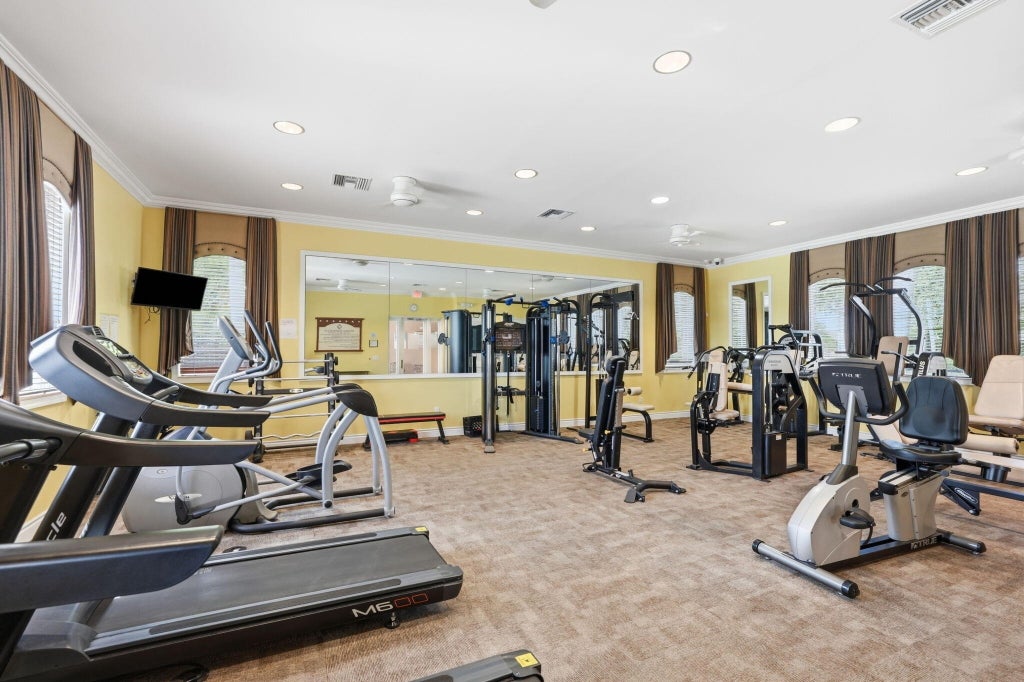


Welcome to this spacious 5-bedroom, 3-bathroom home located in the highly sought-after gated community of Nautica Lakes. Offering over 2,500 square feet of living space, this well-designed floor plan provides the perfect combination of comfort, flexibility, and functionality. The first floor features a full bedroom and bathroom, making it ideal for guests, multi-generational living, or a private home office. Multiple living and dining areas create an inviting atmosphere for both everyday living and entertaining. Energy-efficient solar panels help reduce monthly electric costs, providing long-term savings for the new owner. The attached two-car garage, generous living spaces, and thoughtfully designed layout make this home an exceptional value. Fenced with an outdoor patio. Enjoy all that Nautica Lakes has to offer, including a gated entrance, community amenities, and a convenient location just minutes from shopping, dining, parks, top-rated schools, Wellington, and major commuter routes. Short Sale - Subject to Lender Approval. This is an outstanding opportunity to purchase one of the larger floor plans in a desirable Palm Beach County community at an exceptional value. Don't miss your chance to make this home your own! Some photos have been virtually decluttered and/or virtually staged to illustrate the home's potential. Actual furnishings and contents may differ.
PRE-FORECLOSURE
| DAYS ON MARKET | 4 | LAST UPDATED | 7/18/2026 |
|---|---|---|---|
| TRACT | NAUTICA LAKES PUD 1 | YEAR BUILT | 2006 |
| COMMUNITY | 5530 | GARAGE SPACES | 2.0 |
| COUNTY | Palm Beach | STATUS | Active |
| PROPERTY TYPE(S) | Single Family |
| Elementary School | Everglades (Palm Beach) |
|---|---|
| Jr. High School | Crestwood |
| High School | Royal Palm Beach |
| ADDITIONAL DETAILS | |
| AIR | Central Air |
|---|---|
| AIR CONDITIONING | Yes |
| AMENITIES | Cable TV, Maintenance Grounds, Security, Trash |
| APPLIANCES | Dishwasher, Dryer, Electric Range, Ice Maker, Microwave, Range, Refrigerator, Washer |
| AREA | 5530 |
| CONSTRUCTION | Block, Stucco |
| EXTERIOR | Garden |
| GARAGE | Yes |
| HEAT | Central |
| HOA DUES | 273|Monthly |
| INTERIOR | Pantry, Soaking Tub, Walk-In Closet(s) |
| LOT | 4356 sq ft |
| LOT DESCRIPTION | Garden, Interior Lot |
| LOT DIMENSIONS | 50 x 87.12 |
| PARKING | Attached, Concrete, Driveway, Garage, Garage Door Opener |
| POOL | Yes |
| POOL DESCRIPTION | Association |
| SEWER | Public Sewer |
| STORIES | 2 |
| STYLE | Contemporary |
| SUBDIVISION | NAUTICA LAKES PUD 1 |
| TAXES | 8352.27 |
| UTILITIES | Electricity Available, Sewer Available, Water Available |
| VIEW | Yes |
| VIEW DESCRIPTION | Garden |
| WATER | Public |
MORTGAGE CALCULATOR
TOTAL MONTHLY PAYMENT
0
P
I
*Estimate only
| SATELLITE VIEW |
| / | |
We respect your online privacy and will never spam you. By submitting this form with your telephone number
you are consenting for JohnDetweiler29450
Detweiler to contact you even if your name is on a Federal or State
"Do not call List".
Listed with Saint Enterprises RE Invst Crp

All listings featuring the BMLS logo are provided by Beaches MLS Inc. Copyright 2026 Beaches MLS. This information is not verified for authenticity or accuracy and is not guaranteed.
2026 Beaches Multiple Listing Service, Inc. All rights reserved.
This IDX solution is (c) Diverse Solutions 2026.