
336 E Coconut Palm Road, Boca Raton, FL 33432 (MLS # B26079322)
 Twitter
 Facebook
 Email
Email
|
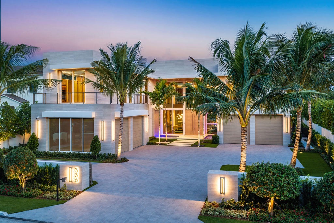
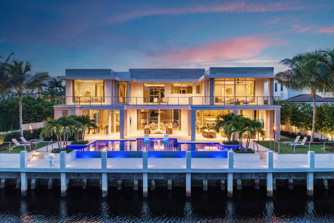
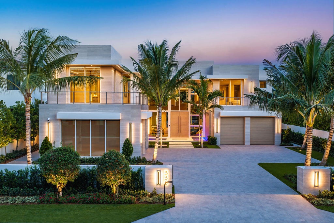
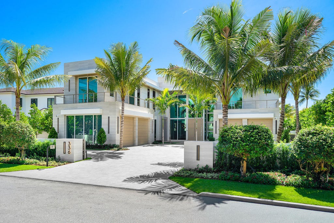
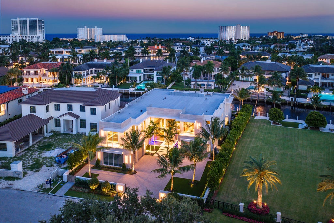
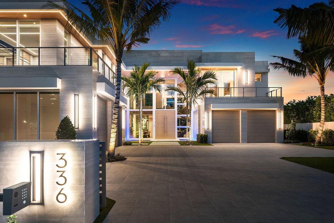
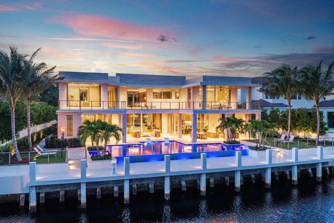
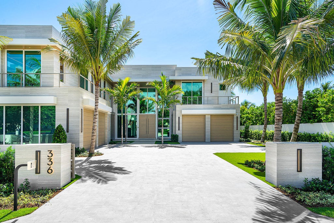

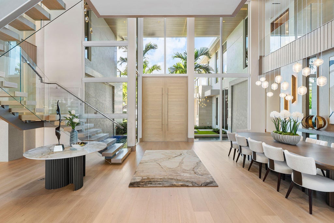
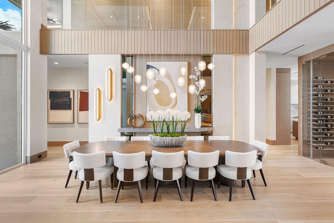
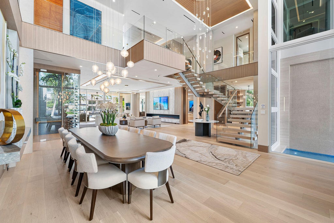
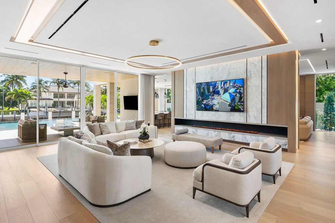
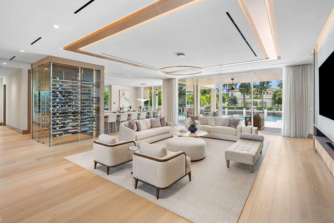
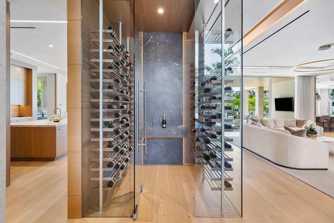
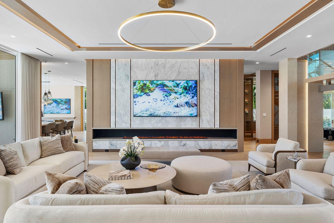
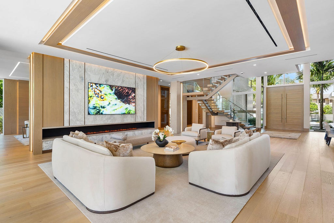
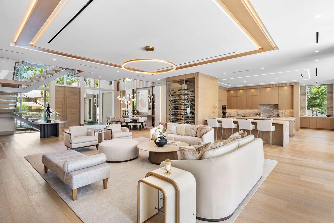
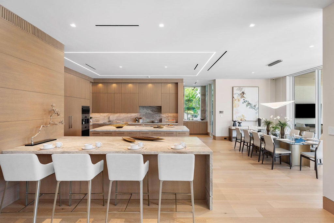
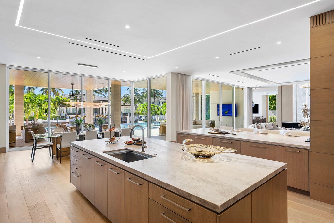
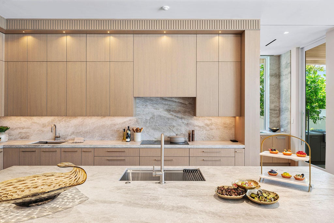
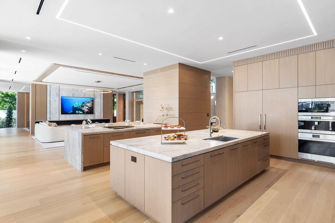
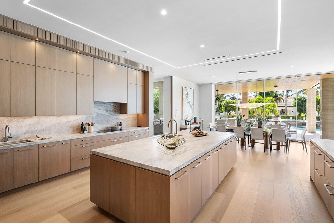
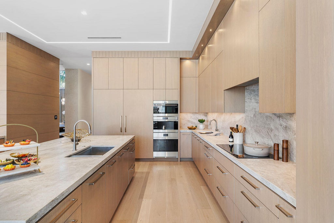
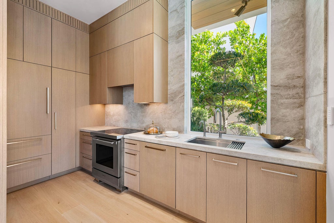

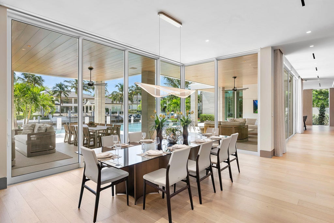
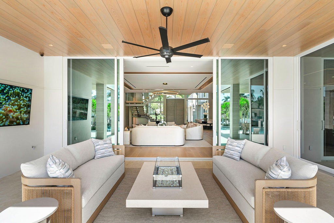
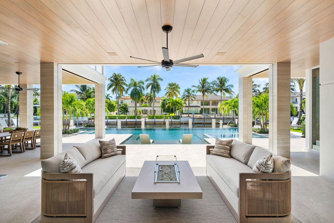
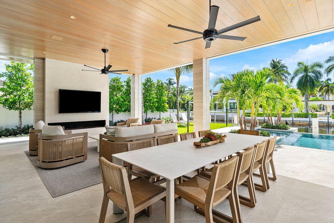
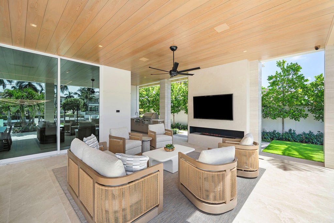
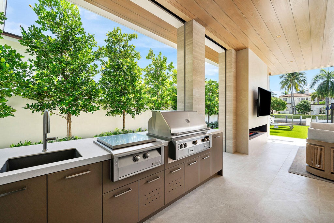
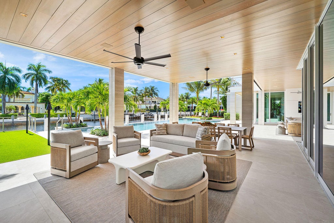
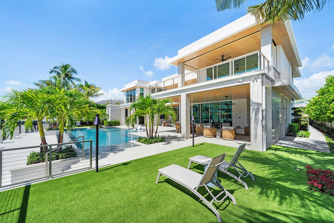
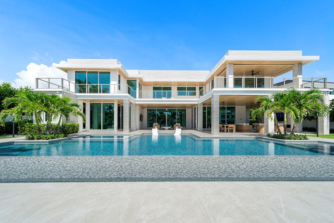
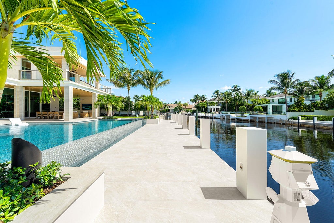

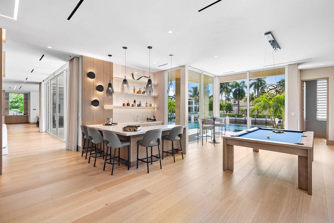
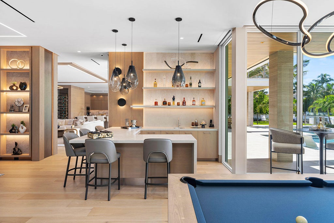
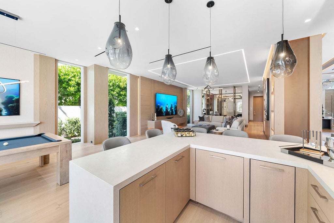
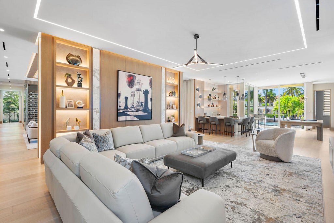

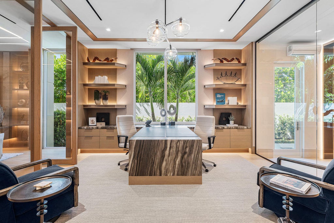
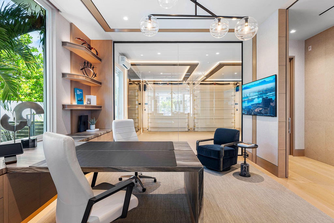
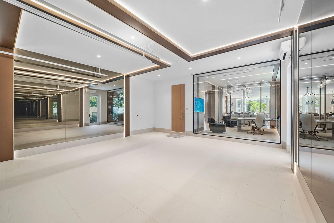
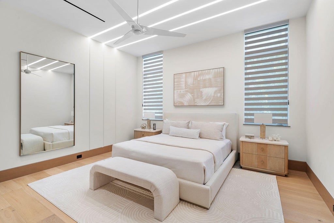
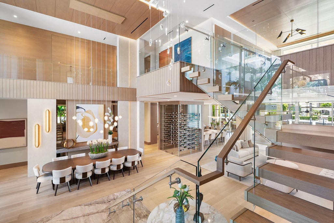
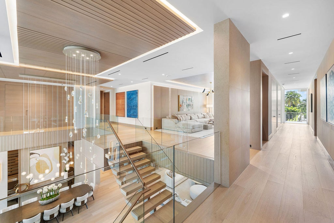

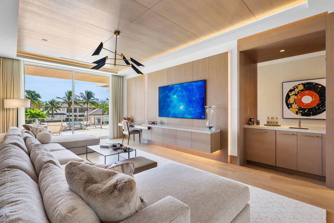
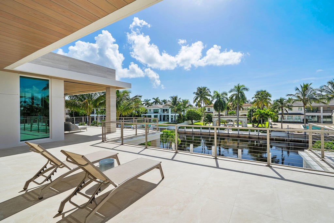

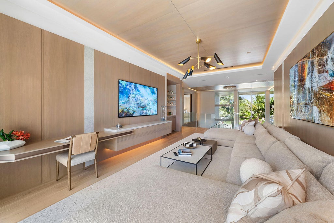
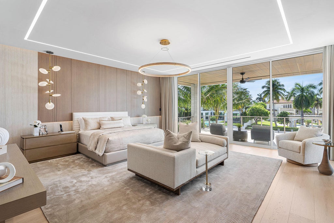
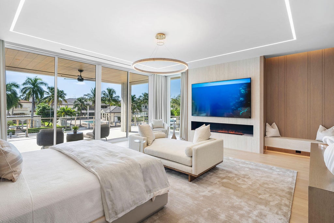
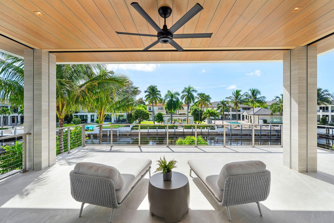

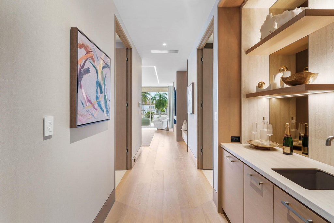

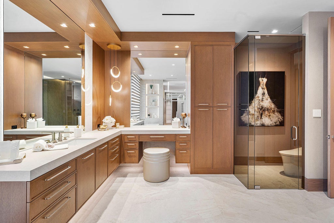
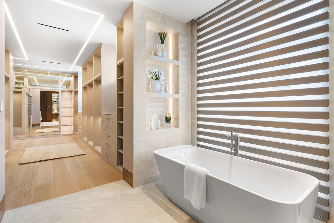
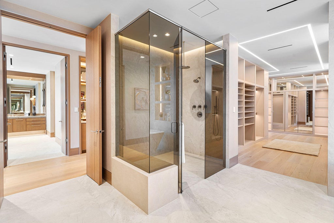
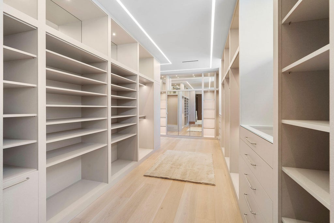
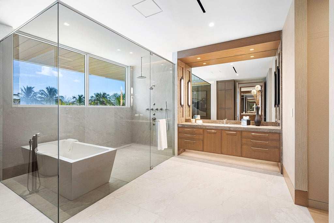
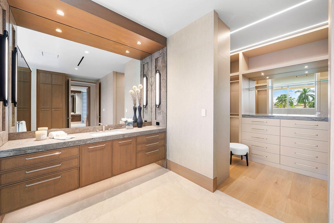

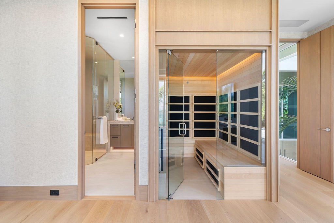
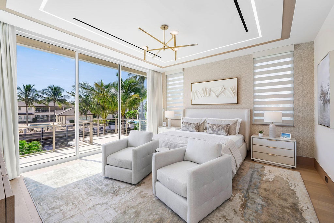
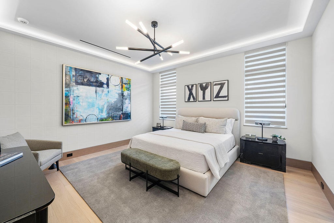

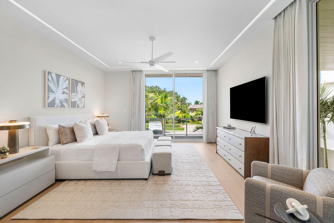
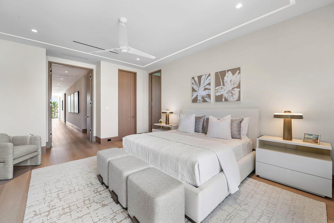
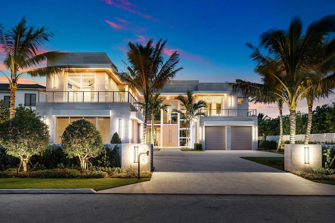

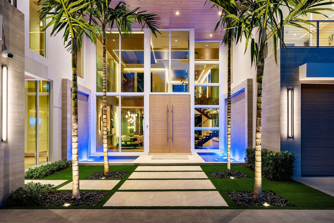
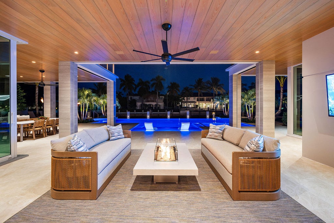

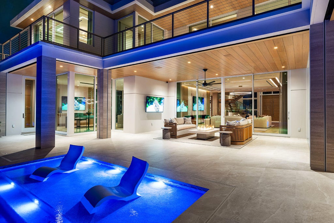
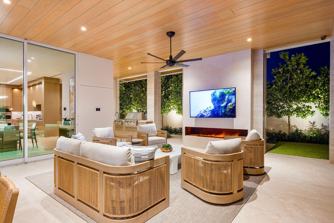
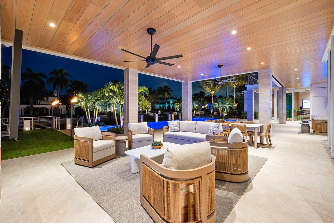
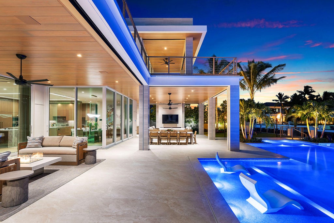
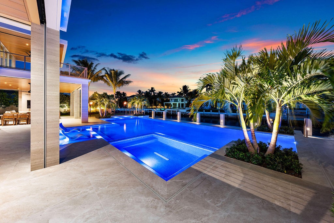
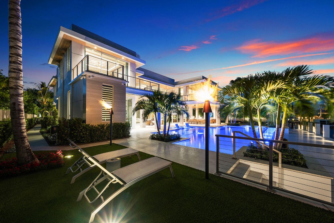
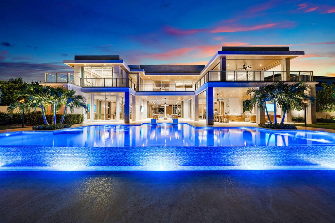
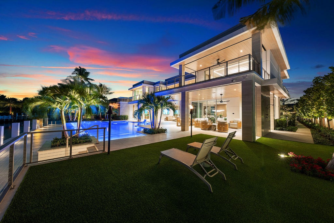
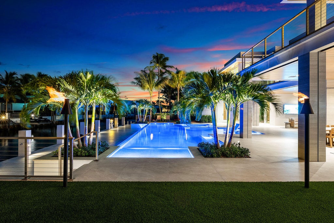
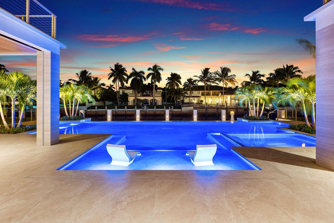
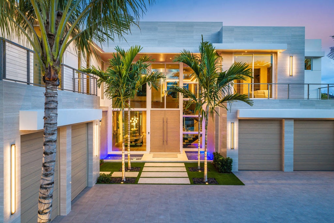
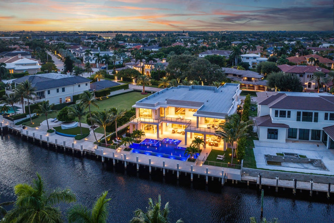
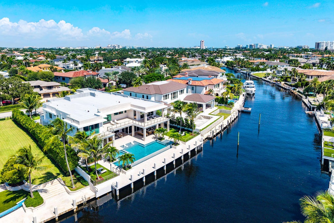
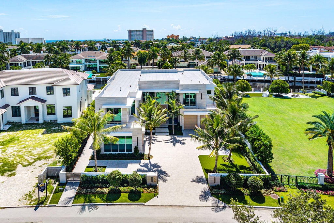

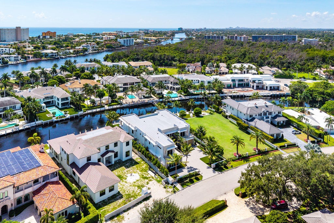

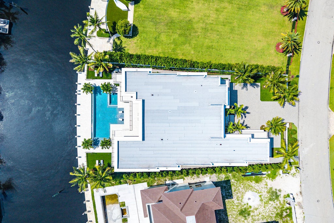
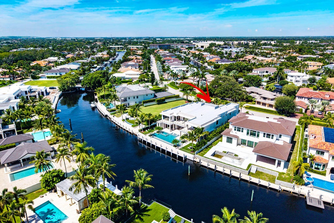
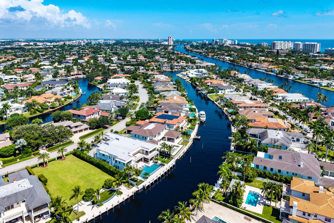

With a commanding waterfront presence on 111 feet of the Buccaneer Palm Waterway, 336 Coconut Palm Road is a study in contemporary coastal luxury, designed for a life defined by privacy, entertaining, and effortless connection to the water. Built by SRD Building Corp. and brought to life with interiors curated by P&H Interiors, this turn-key 7-bedroom estate represents a rare convergence of waterfront scale, architectural presence, and highly considered design in Boca Raton's most coveted waterfront community. The outdoor setting is unmistakably resort-like. A dramatic knife-edge pool, integrated spa, and sun shelves form the grounds' centerpiece, framed by generous areas for lounging and entertaining. Beyond, a private dock extends the property's connection to the canal, while expansive southeast Inside, the architecture opens into a series of beautifully composed spaces, each with a distinct purpose, spanning over 10,435 square feet. The state-of-the-art kitchen is both sculptural and highly functional, opening to an intimate eat-in dining area. A sophisticated clubroom is designed for entertaining, with a bespoke bar, billiards lounge, and a glass-enclosed wine room steps away that provides a dramatic backdrop for evenings at home. The private library offers a quieter retreat, while a dedicated wellness suite introduces an entirely different dimension of everyday living. Throughout the home, Crestron smart-home technology integrates lighting, climate, entertainment, and security with effortless precision. The master suite is conceived as a private residence within the residence, with separate his-and-hers closets and dressing rooms leading to beautifully appointed spa-like bathrooms. Seven bedroom suites provide exceptional accommodations for guests, complemented by eight full and three half bathrooms.
| DAYS ON MARKET | 12 | LAST UPDATED | 9/22/2026 |
|---|---|---|---|
| TRACT | Royal Palm Yacht & Country Club | YEAR BUILT | 2026 |
| COMMUNITY | 4190 | GARAGE SPACES | 4.5 |
| COUNTY | Palm Beach | STATUS | Active |
| PROPERTY TYPE(S) | Single Family |
| Elementary School | Boca Raton |
|---|---|
| Jr. High School | Boca Raton Community |
| High School | Boca Raton |
| ADDITIONAL DETAILS | |
| AIR | Central Air |
|---|---|
| AIR CONDITIONING | Yes |
| AMENITIES | Security |
| APPLIANCES | Dishwasher, Disposal, Dryer, Electric Range, Freezer, Ice Maker, Microwave, Oven, Range, Refrigerator, Washer |
| AREA | 4190 |
| CONSTRUCTION | Block |
| EXTERIOR | Balcony, Barbecue, Built-in Barbecue, Lighting, Outdoor Kitchen, Outdoor Shower |
| FIREPLACE | Yes |
| GARAGE | Yes |
| HEAT | Central |
| HOA DUES | 4450|Annually |
| INTERIOR | Bar, Built-in Features, Central Vacuum, Elevator, High Ceilings, Kitchen Island, Pantry, Soaking Tub, Walk-In Closet(s), Wet Bar |
| LOT | 0.43 acre(s) |
| LOT DESCRIPTION | Waterfront |
| LOT DIMENSIONS | 85'x191'x111'x191' |
| PARKING | Attached, Driveway, Garage |
| POOL | Yes |
| POOL DESCRIPTION | Heated, Infinity, In Ground, Private, Pool/Spa Combo |
| SEWER | Public Sewer |
| STORIES | 2 |
| STYLE | Contemporary |
| SUBDIVISION | Royal Palm Yacht & Country Club |
| TAXES | 129042 |
| UTILITIES | Cable Available, Natural Gas Connected, Sewer Available, Underground Utilities, Water Available |
| VIEW | Yes |
| VIEW DESCRIPTION | Canal, Garden, Pool, Water |
| WATER | Public |
| WATERFRONT | Yes |
| WATERFRONT DESCRIPTION | Canal Access, Canal Front, Ocean Access, Seawall |
MORTGAGE CALCULATOR
TOTAL MONTHLY PAYMENT
0
P
I
*Estimate only
| SATELLITE VIEW |
| / | |
We respect your online privacy and will never spam you. By submitting this form with your telephone number
you are consenting for JohnDetweiler29450
Detweiler to contact you even if your name is on a Federal or State
"Do not call List".
Listed with Royal Palm Properties LLC

All listings featuring the BMLS logo are provided by Beaches MLS Inc. Copyright 2026 Beaches MLS. This information is not verified for authenticity or accuracy and is not guaranteed.
2026 Beaches Multiple Listing Service, Inc. All rights reserved.
This IDX solution is (c) Diverse Solutions 2026.